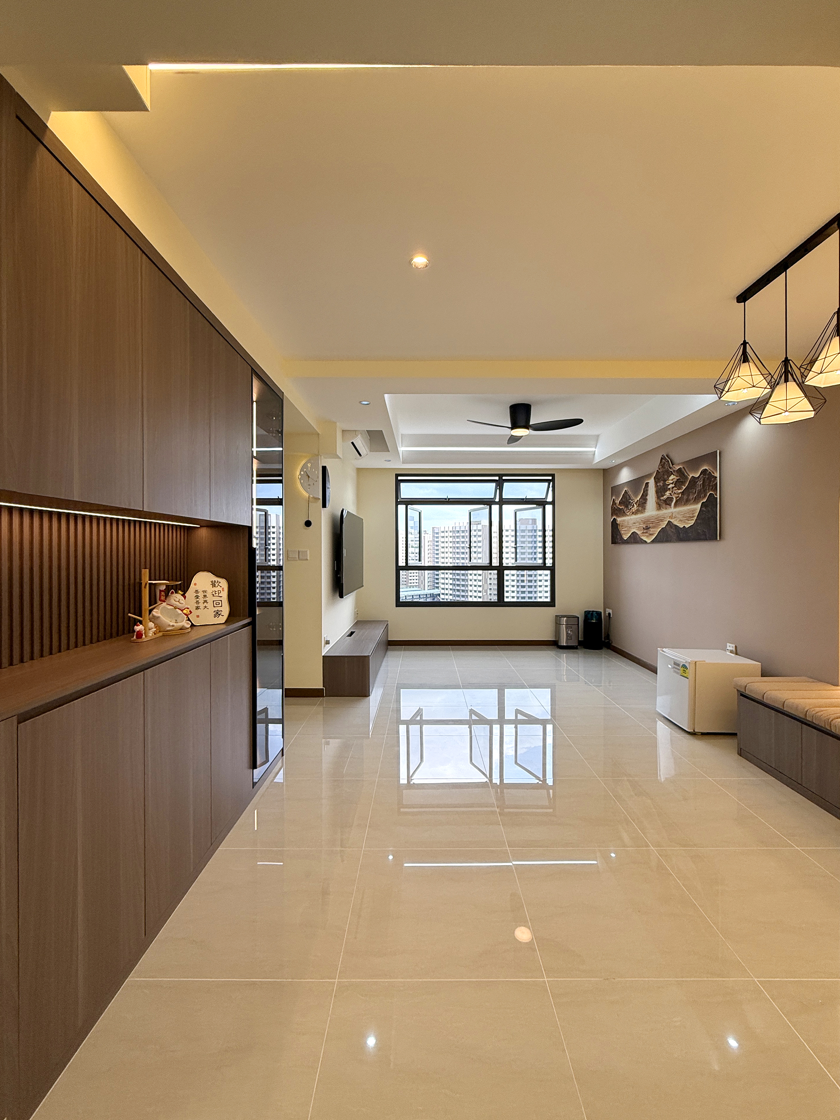
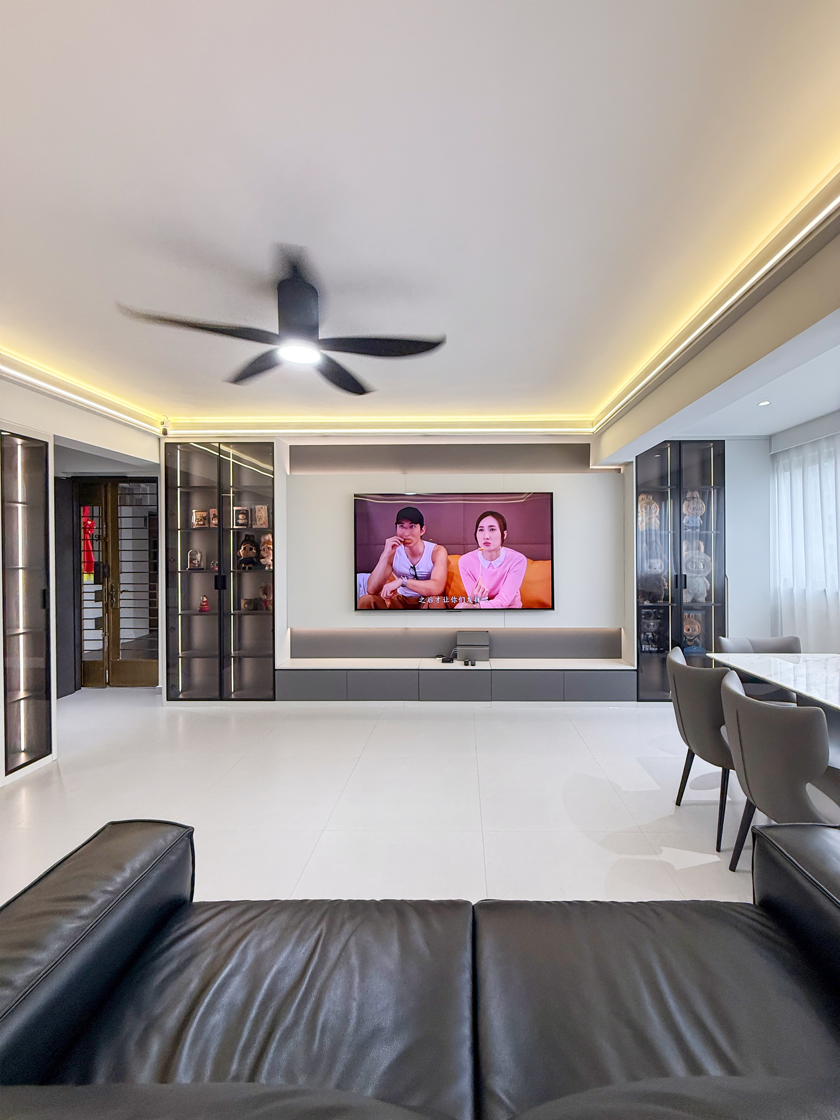
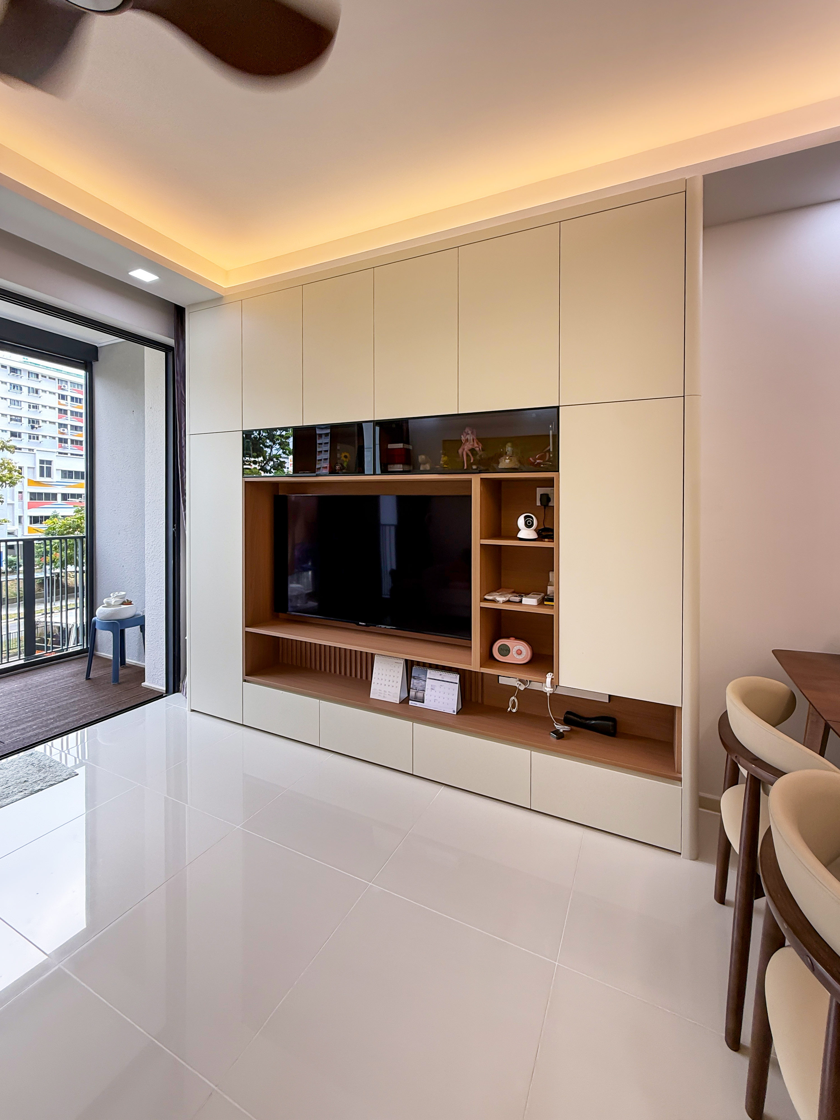
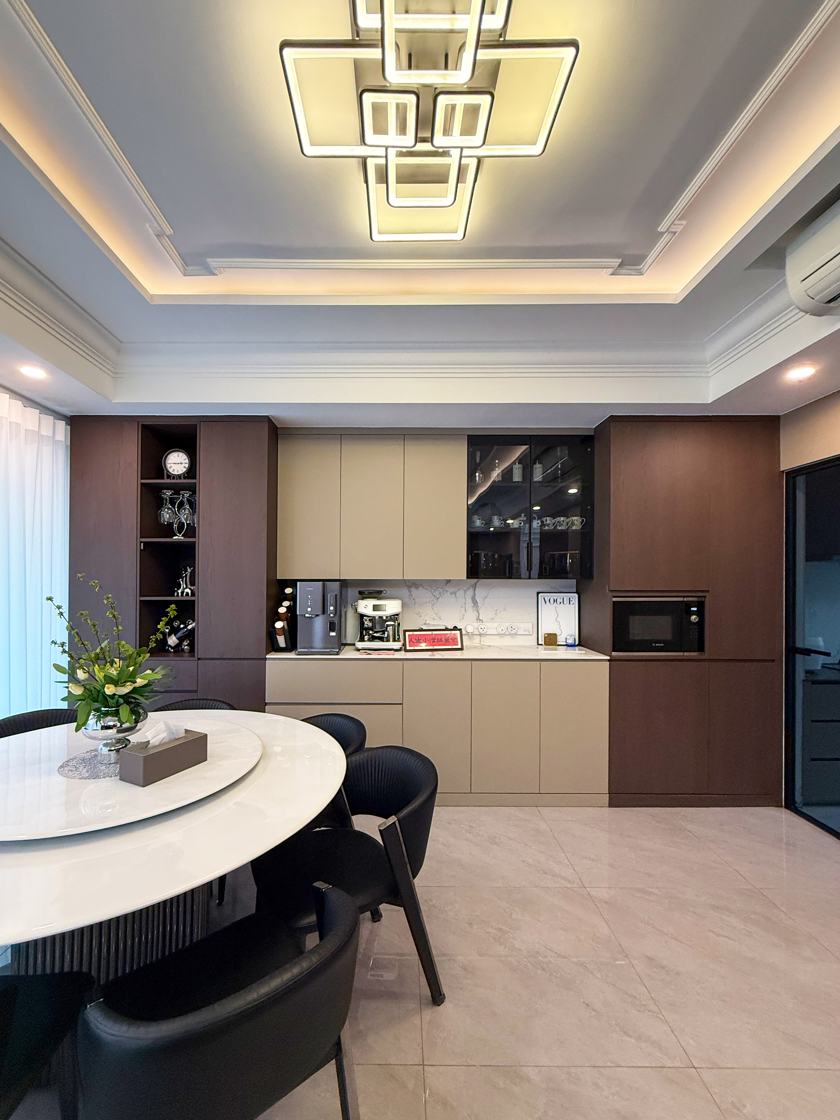
3ROOM BTORenovation essentials
Package price
$2,988SGD
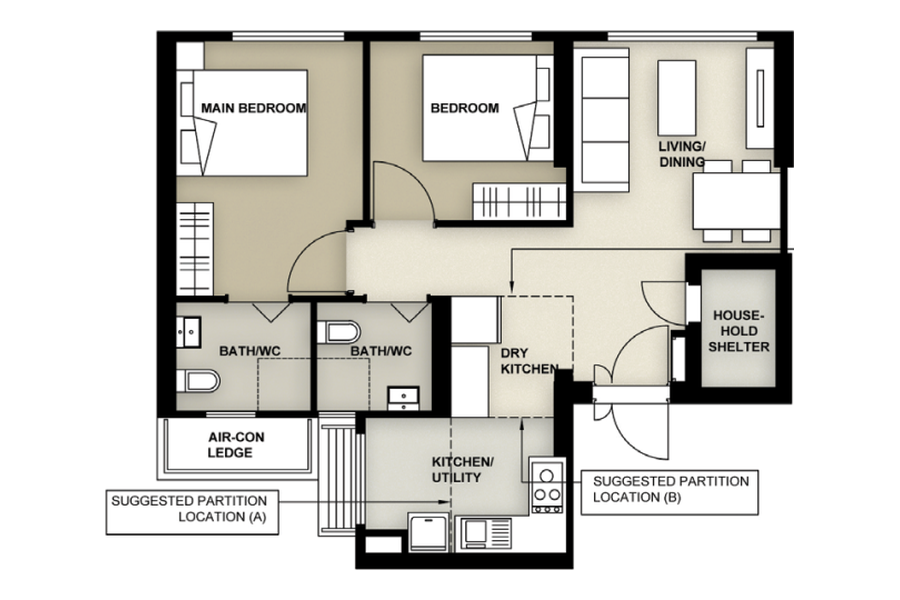
- 12 light points
- 8 essential services

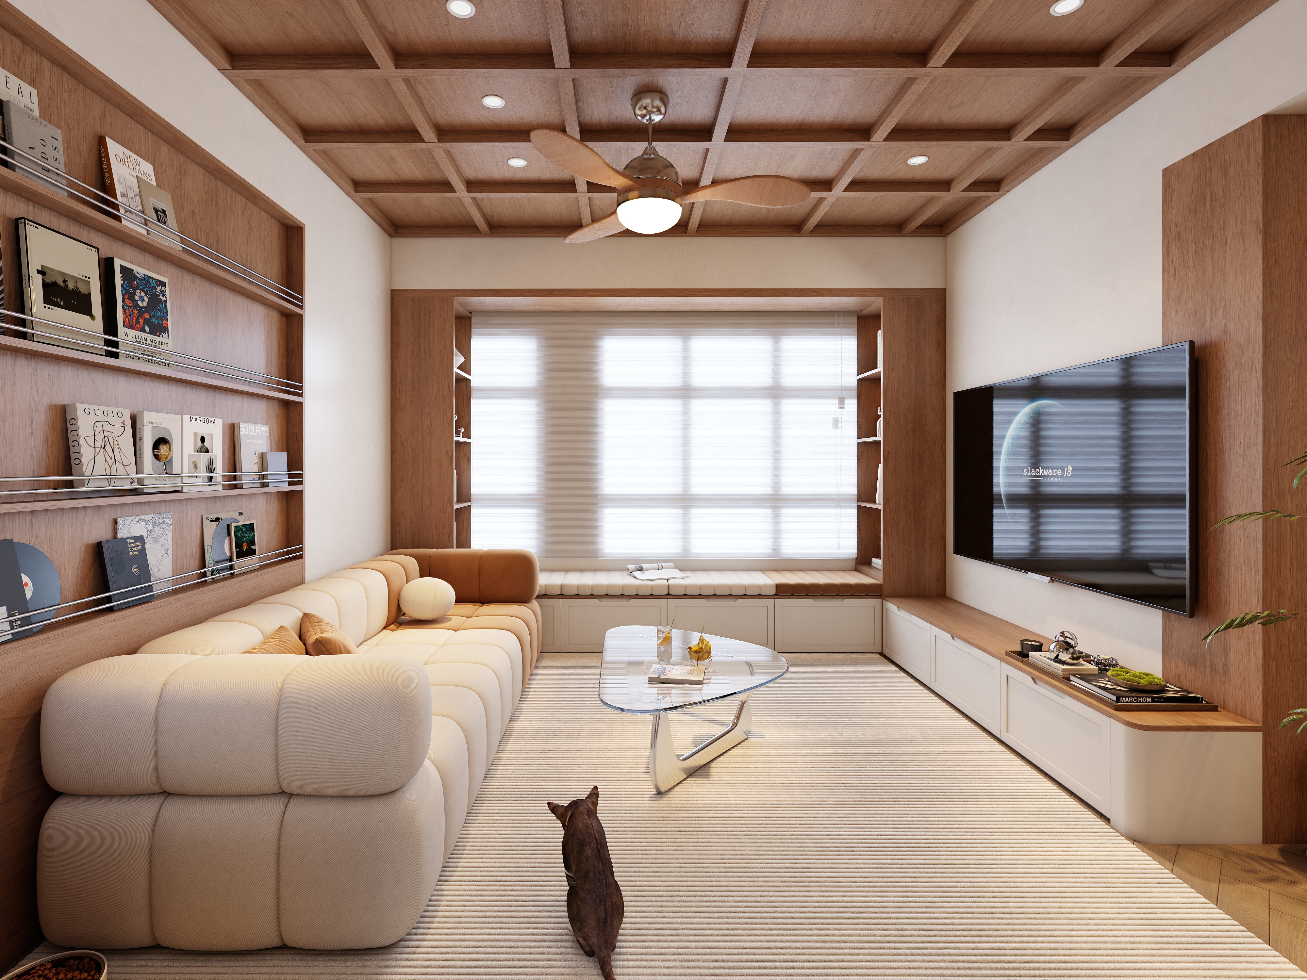
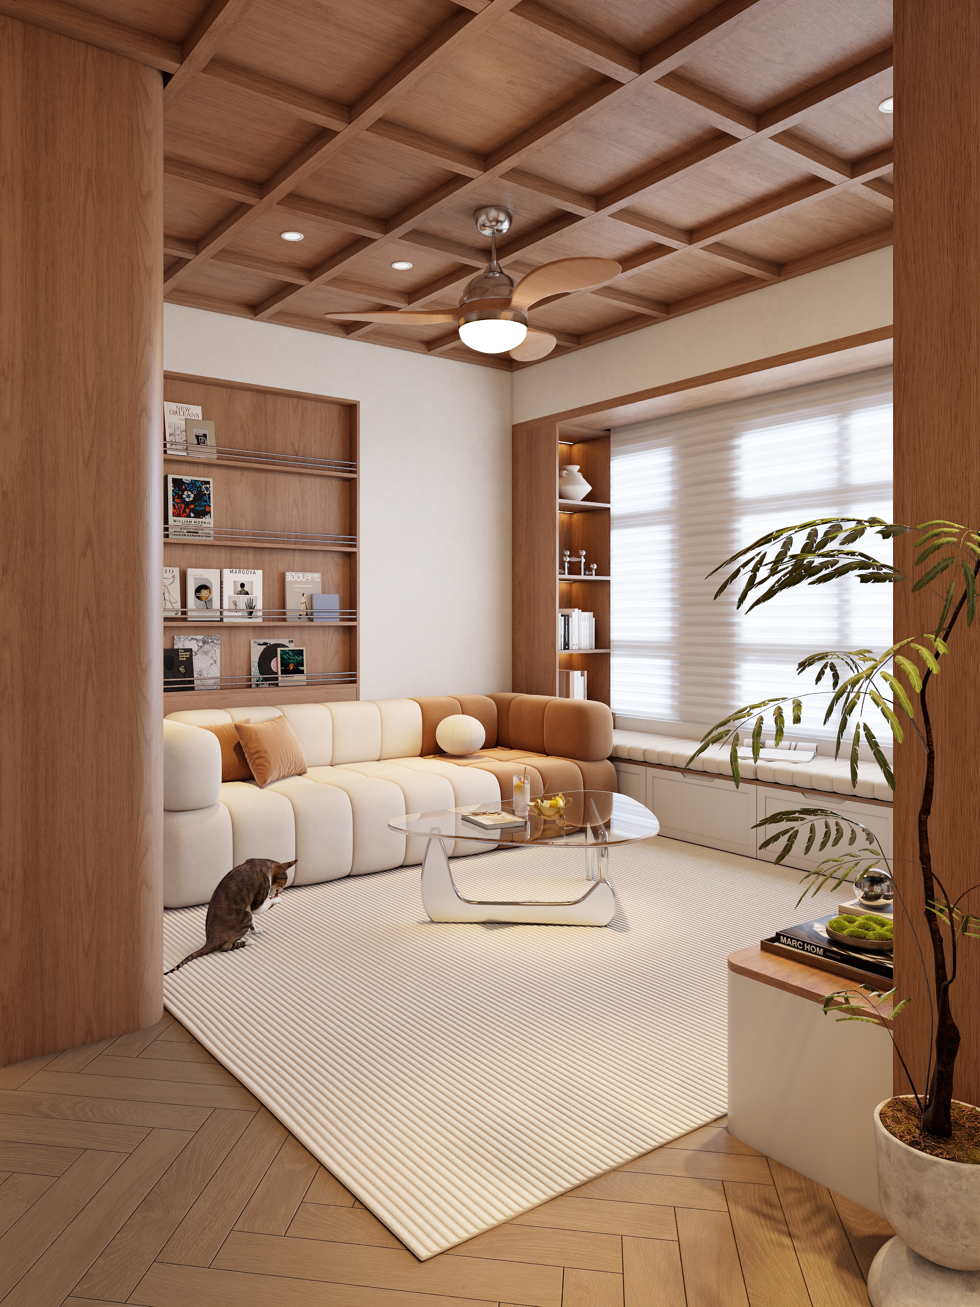
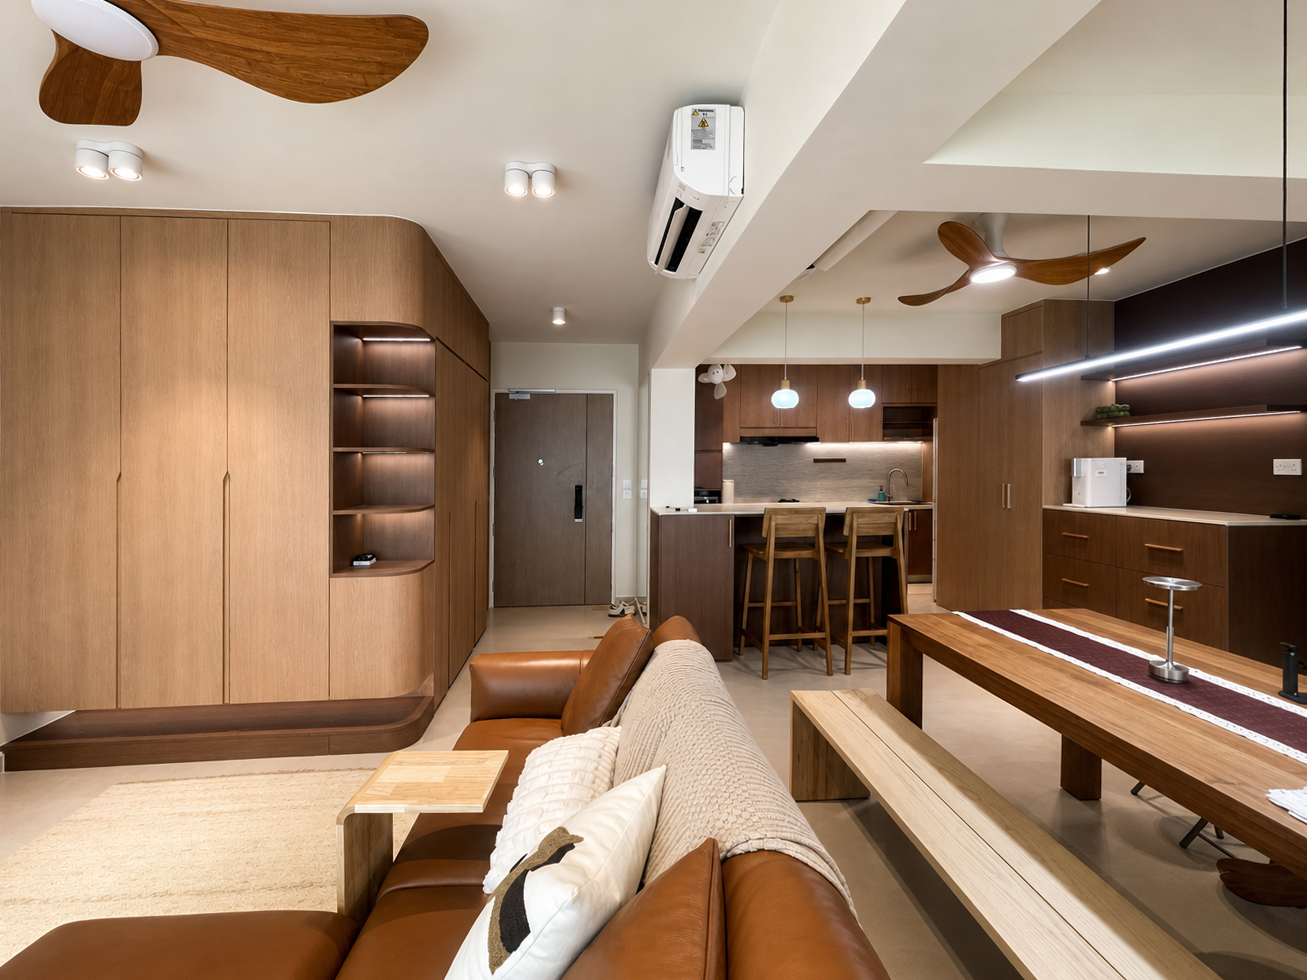
Custom furniture and design are our core services. We also provide related renovation works to meet your home project needs.
✅ Custom Furniture & Design First
✅ Renovation Support When NeededThe essentials for your next chapter.
Thoughtfully put together for your 3, 4 or 5-room BTO home.
Package price
$2,988SGD
Package price
$3,888SGD
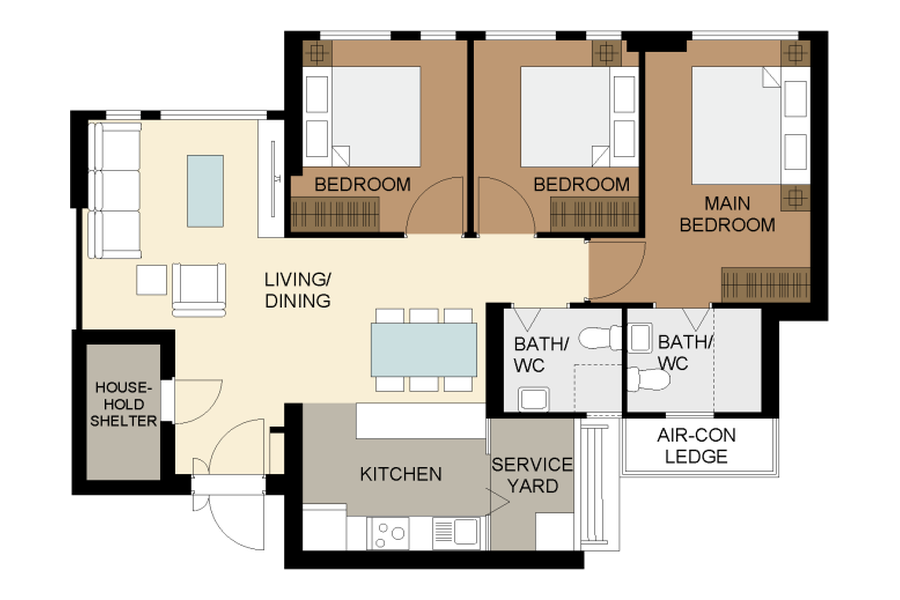
Package price
$4,288SGD
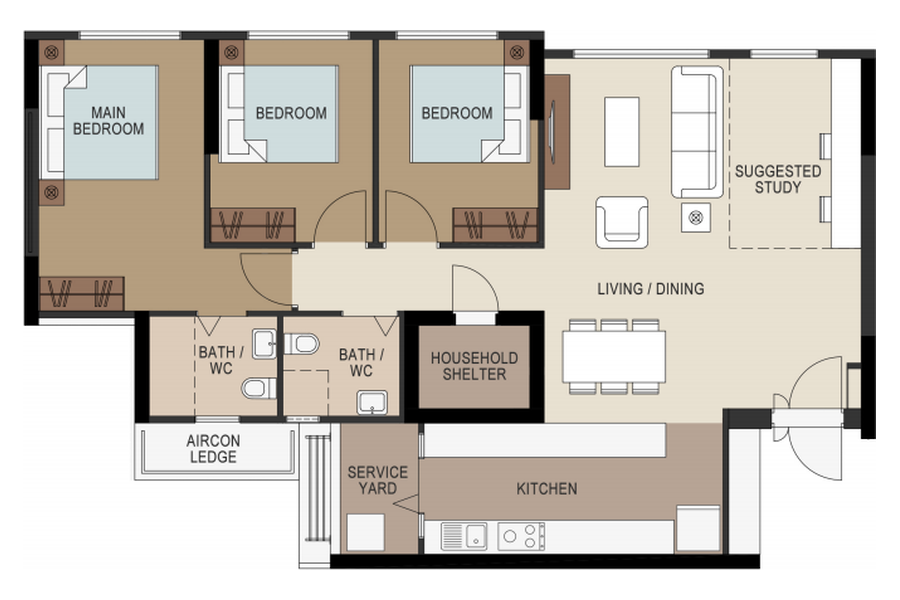
All three packages include the services below. Light point quantities vary by flat type. Floor plans are for illustration only.

A fresh finish, included
4+1 ColoursIncludes 2 finishing coats
Your package includes
From protecting your floors to the final clean, these are the works included in your BTO package.
8 services · Every packagePP Paper protection for your new home during works.
To the designated place.
1 trip only.
Nippon Odourless All in 1.
4+1 Colours · 2 finishing coats.
Basic plumbing works included.
Without relocations.
1 storage heater /
2 instant heaters.
Light points for downlights / wall lights only.
After completion of all works.
Let's make room for your next chapter
Share your flat type and renovation needs with our team.
Six core trades, coordinated under one contract — delivered alongside your custom furniture.
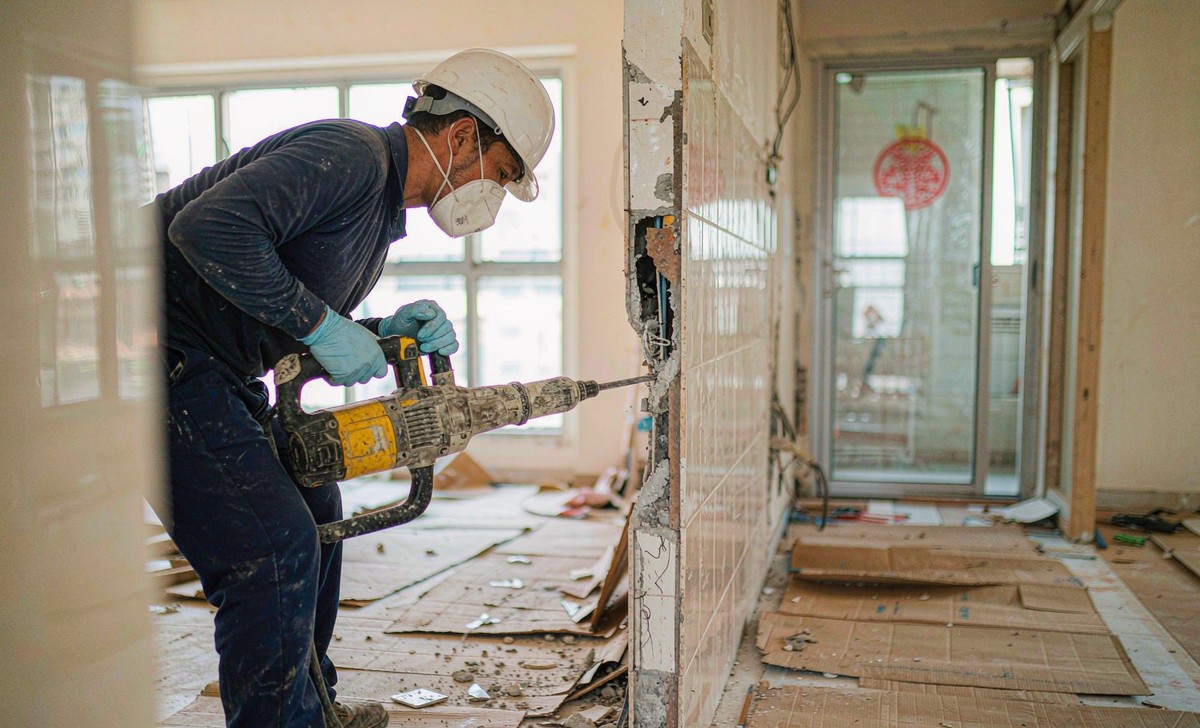
Careful stripping of existing walls, tiles and built-ins — with debris removal and full site protection.
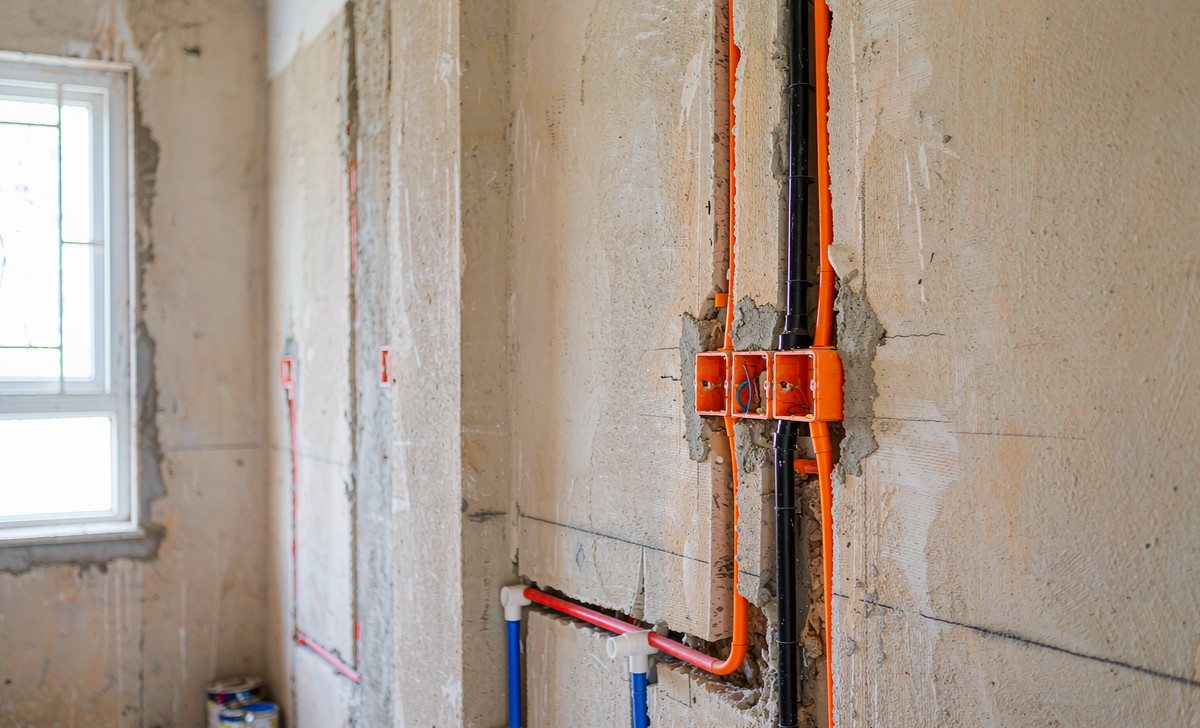
Concealed wiring, new points and pipe rerouting — planned around your layout, not retro-fitted after.
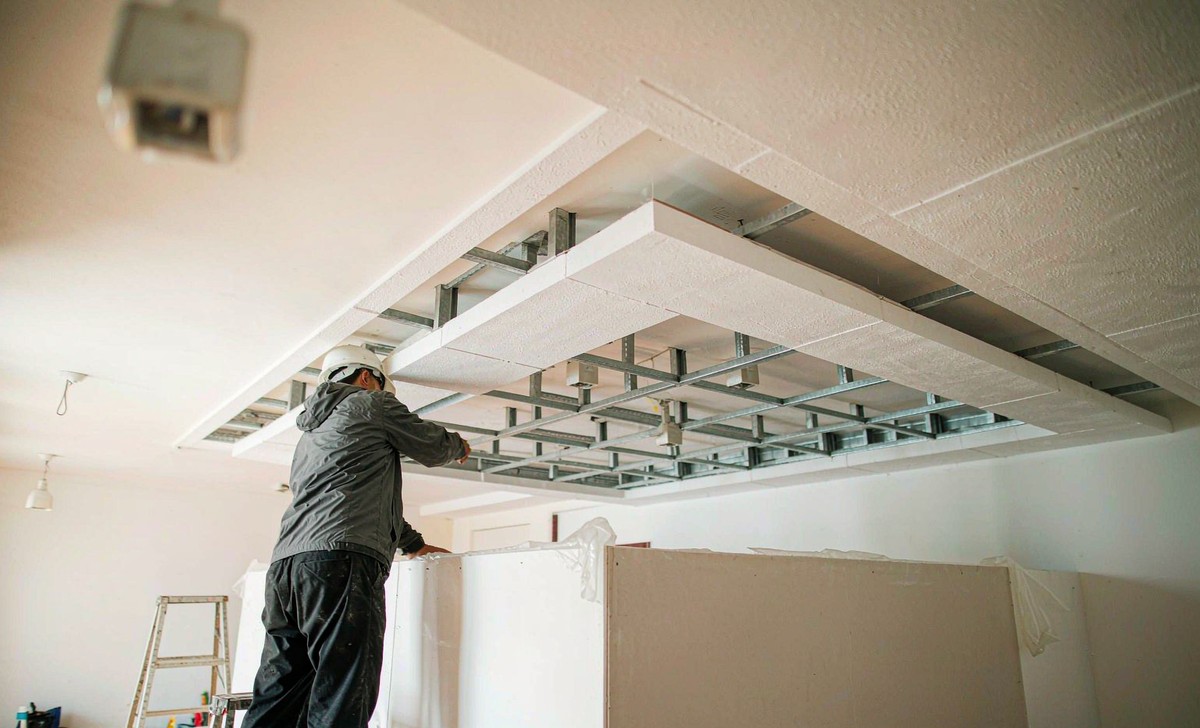
False ceilings, cove lighting and partition walls that hide services and redefine your space.
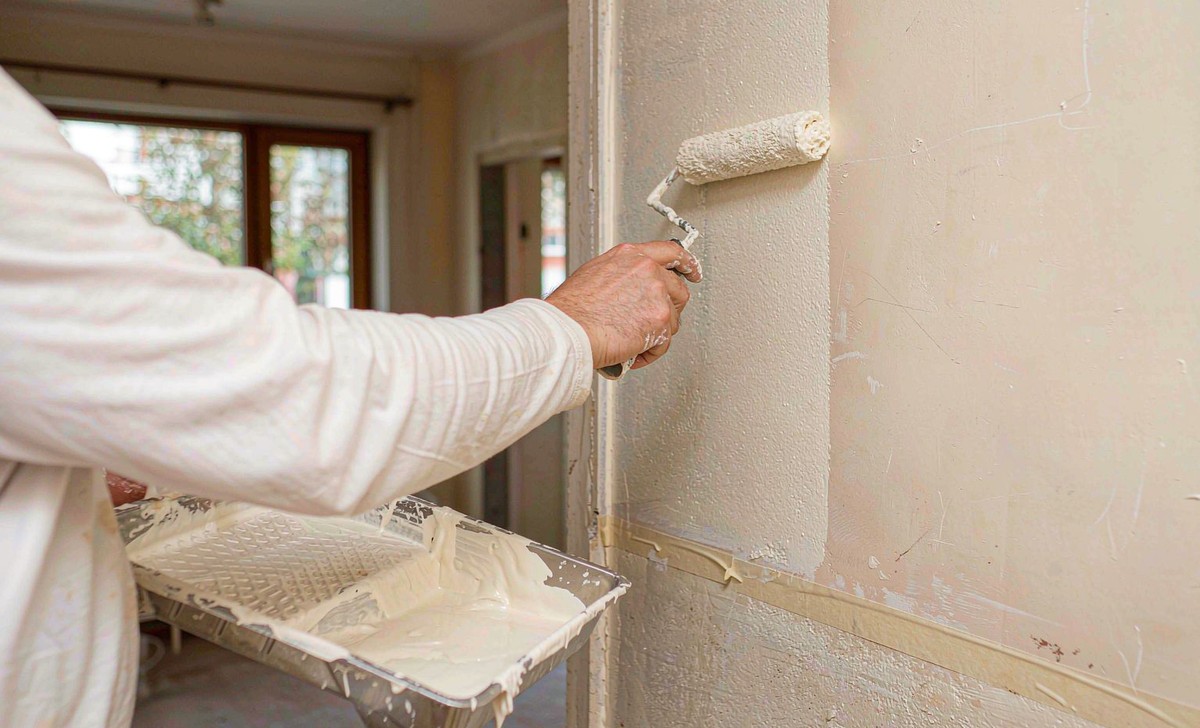
Surface preparation, priming and finishing coats — smooth, even coverage that holds up over time.
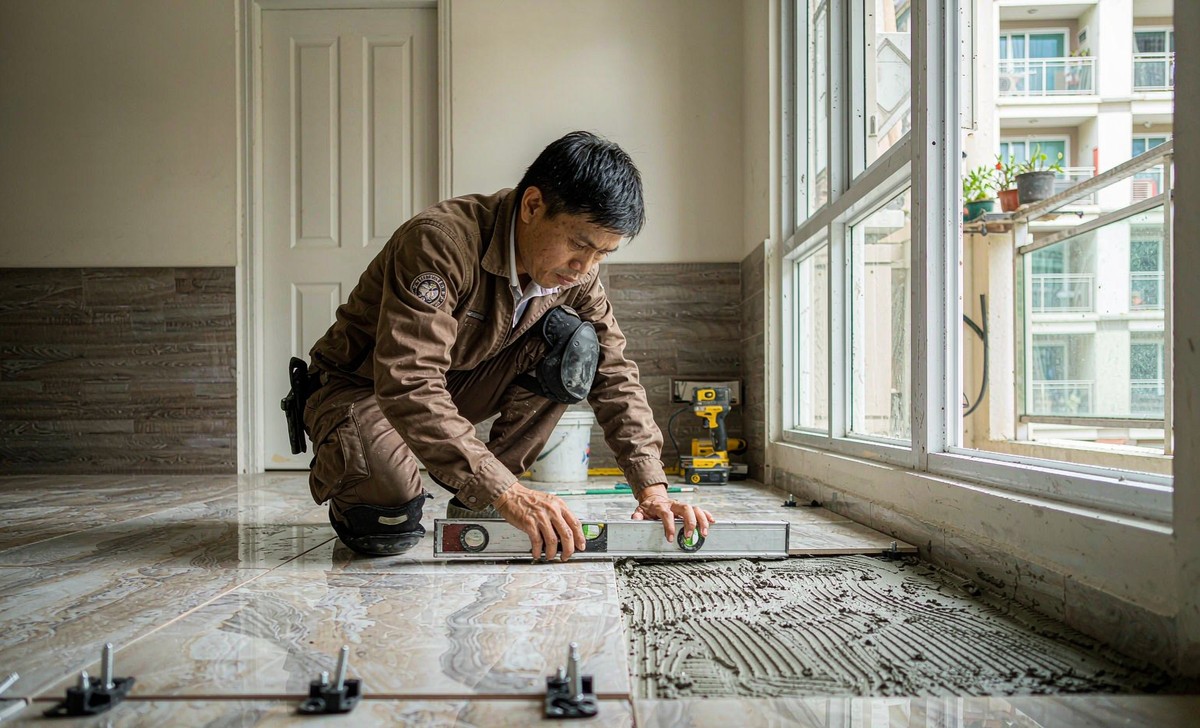
Wall and floor tiling, vinyl and wood flooring — levelled, aligned and sealed for a seamless finish.
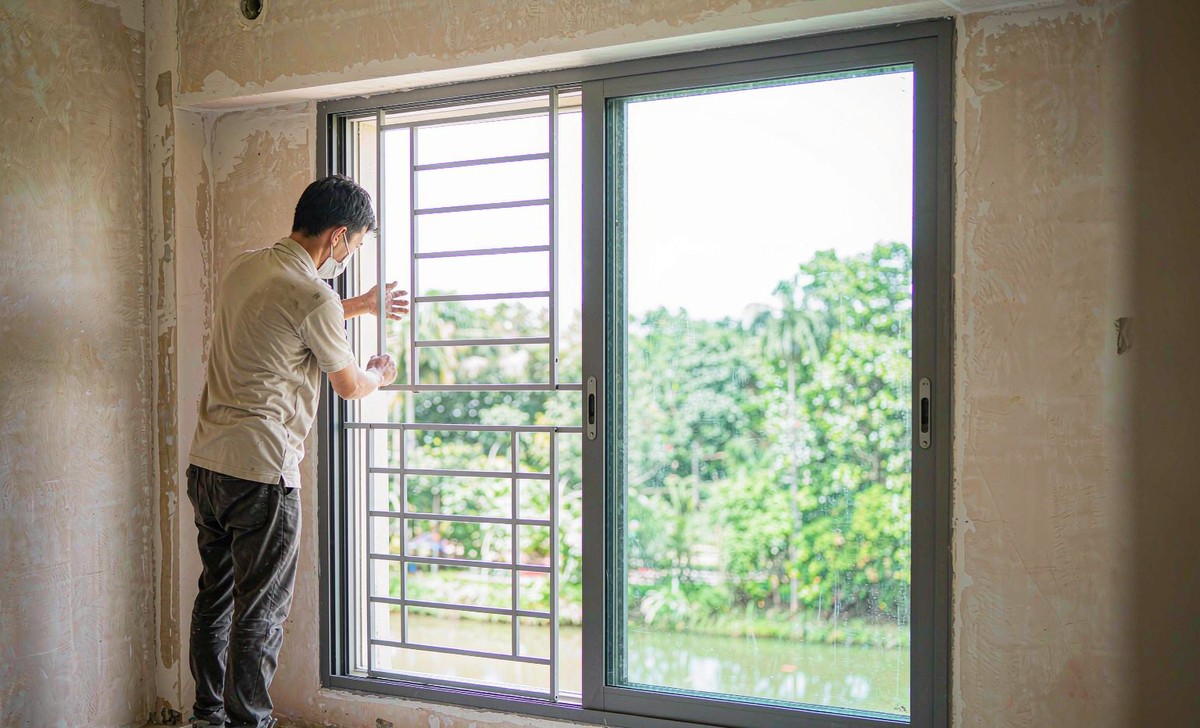
Aluminium window frames, grilles and sliding doors — measured, fabricated and installed to HDB specification.
From initial consultation and site preparation to renovation works, custom furniture installation and final handover, each stage is coordinated according to your project scope and needs.
Key handover, needs assessment, site measurement and project planning.
Confirm the design, quotation, contract, work schedule and any required permits.
Prepare the site, carry out demolition where required, and arrange electrical and plumbing works.
Coordinate wall works, waterproofing, tiling, ceiling and carpentry according to your project scope.
Complete relevant window, plastering, painting, flooring, fixture and custom furniture installation works.
Complete final checks, rectification, cleaning and handover, with furniture delivery and other finishing works arranged as needed.
Confirm applicable permits and approvals before relevant renovation works begin.
Arrange required renovation notices in accordance with the property rules and applicable requirements.
Where waterproofing works are included, carry out the required testing before subsequent works proceed.
Review completed works, identify outstanding items and coordinate rectification before handover.
Every service above, broken down into 31 individual steps. Collapsed by default — tap any stage to expand it. 默认折叠 · 点击任一阶段展开查看
Reference sequence for a typical HDB flat. The 8 steps marked Optional apply only where relevant — we confirm each one with you before work starts. 一般 HDB 住宅装修参考,标「如适用」的工序按实际屋型与需求调整。
Not sure where your unit sits in this timeline? We’ll map it out for you.
Plan My Renovation TimelineFill in the form below and our team will contact you within 1 business day.